Ever gone up to your attic or top-floor storage room in the middle of summer and felt like you’d walked into an oven? That heat isn’t just uncomfortable — it’s a sign your roof isn’t breathing the way it should. This roof ventilation guide is going to walk you through why that matters more than most homeowners realize, and what you can actually do about it.
Most people think about roofs in terms of leaks and shingles. Airflow rarely crosses their mind until an electrician or a contractor points out mold on the rafters, or a suspiciously high summer electricity bill. Good ventilation isn’t glamorous, but it quietly protects everything under your roof — the structure, the insulation, and honestly, your wallet too.
What Is Roof Ventilation, Really?
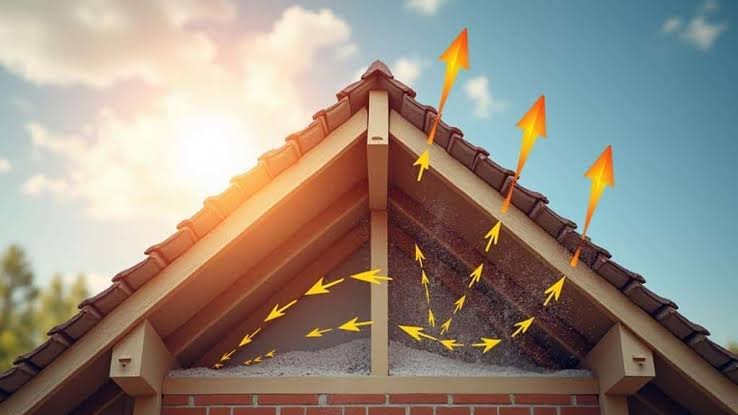
Quick answer: Roof ventilation is the system that lets hot, moist air escape from your attic or under-roof space while pulling in cooler, drier air from outside — usually through a combination of intake vents at the eaves and exhaust vents near the ridge.
Think of it like your house needs to exhale. Hot air rises and gets trapped just under the roof deck. Without a way out, that heat sits there, baking your insulation, warping wood over time, and pushing indoor temperatures up in every room below.
There are two halves to any functioning system: intake and exhaust. Intake vents, usually placed along the soffit or eaves, let cooler outside air in. Exhaust vents — ridge vents, gable vents, or powered attic fans — let the hot air escape from the top. One without the other barely works. I’ve seen plenty of homes with a fancy ridge vent installed but zero intake, and it does almost nothing on its own.
Why Roof Ventilation Affects Your Energy Bills
A poorly ventilated attic can push your top-floor cooling costs up significantly, sometimes by 10-15%, because your AC is fighting against superheated air sitting just above the ceiling instead of a properly vented space.
This one surprises people. Your air conditioner isn’t just cooling the room you’re sitting in — it’s fighting whatever heat is radiating down from above. If your attic hits 60°C in peak summer (which isn’t unusual in cities like Jaipur or Nagpur), that heat doesn’t just stay up there. It pushes through the ceiling and insulation into your living space.
Picture a small business owner running a retail shop in Jaipur with a flat concrete roof and no real ventilation gap. Their AC runs almost constantly from April through June, and even then, the upper floor never quite feels cool. Adding a simple ventilation gap or turbo vent system in cases like this can noticeably cut that AC runtime — I’ve heard contractors quote anywhere from 8% to 20% depending on the setup.
Roof Ventilation and Moisture Control
Heat gets all the attention, but moisture is arguably the bigger long-term threat. Warm, humid air rising from your living space condenses when it hits a cooler roof deck, especially during monsoon season or cold winter nights.
That condensation doesn’t just disappear. It sits on wood beams, insulation, and metal fasteners, creating the exact conditions mold and rot need to thrive. A properly vented roof ventilation system keeps that air moving so moisture doesn’t have a chance to settle and linger.
Some warning signs your ventilation isn’t handling moisture well:
- Musty smell in the attic or top floor, even when it’s not raining
- Dark staining or mold spots on the underside of the roof deck
- Rusting nails or metal brackets inside the attic space
- Insulation that feels damp or matted down
If you’re spotting any of these, it’s worth getting the ventilation checked before it becomes a structural repair bill instead of a $50 fix.
Types of Roof Ventilation Systems
Not every home needs the same setup, and honestly, a lot of it comes down to your roof design and local climate. Here’s a rundown of the common options:
- Ridge vents — run along the peak of a sloped roof, letting hot air escape continuously; low-maintenance and unobtrusive
- Soffit vents — installed under the eaves, these handle the intake side of the equation
- Gable vents — placed on the triangular wall sections at each end of the attic, good for cross-ventilation
- Turbine (whirlybird) vents — those spinning metal vents you see on Indian rooftops, powered by wind, surprisingly effective and cheap to install
- Powered attic fans — electric fans that actively pull hot air out, useful in low-wind areas but they do add to your electricity usage
- Static vents — simple fixed openings, no moving parts, works passively with natural airflow
For most Indian homes with pitched roofs, a combination of soffit vents plus either a ridge vent or turbine vents tends to hit the sweet spot between cost and performance. Flat-roof buildings need a different approach entirely, usually involving a ventilated air gap or insulated panels.
How Much Roof Ventilation Do You Actually Need?
The general rule of thumb in the industry is 1 square foot of vent area for every 300 square feet of attic floor space, split roughly 50-50 between intake and exhaust.
That’s the standard formula, though it’s not gospel — homes in hotter, more humid regions sometimes benefit from a bit more. A contractor who actually inspects your roof structure will give you a more accurate number than any generic rule, so treat that ratio as a starting point, not a final answer.
Too little ventilation and you’re back to the heat-and-moisture problems we just covered. Too much, in rare cases, can actually let in wind-driven rain during monsoon storms, so balance matters more than sheer volume.
Signs Your Home Needs Better Roof Ventilation
Some of these are obvious once you know to look for them, others less so. Ice buildup isn’t really an Indian-climate concern, but plenty of the others are.
- Top floor rooms feel noticeably hotter than the rest of the house
- Attic temperature is dramatically higher than outdoor temperature on a sunny day
- Peeling paint or warped wood on the ceiling
- Higher-than-expected cooling bills during summer months
- Visible mold, mildew, or a persistent musty odor
Honestly, if even two or three of these sound familiar, it’s worth having someone take a look. [link to related guide on roof inspection checklist here]
Common Roof Ventilation Mistakes Homeowners Make
I’ll be blunt here — the most common mistake I see is installing exhaust vents without matching intake. It looks like ventilation, but it barely functions, because the exhaust vent has nothing to pull from.
A few others worth flagging:
- Blocking soffit vents with insulation stuffed in too far
- Painting over vent louvers, which restricts airflow without anyone noticing
- Mixing vent types incorrectly (like combining a ridge vent with a powered fan, which can actually pull air backward through the ridge)
- Skipping ventilation entirely on flat-roof extensions or additions
None of these are dramatic failures on day one. They’re slow, quiet problems that show up as a mold patch two years later or a roof that needs re-decking a decade early.
FAQ: Common Questions About Roof Ventilation
Does every home need roof ventilation? Pretty much, yes. Even flat-roof and concrete-slab homes benefit from some form of airflow management, though the system looks different than a typical soffit-and-ridge setup on a sloped roof.
Can too much roof ventilation be a problem? In rare cases, yes — excessive or poorly placed vents can let in wind-driven rain or dust, so it’s about balance rather than maximizing vent area.
How do I know if my attic is properly ventilated? A simple test is checking your attic temperature on a hot day; if it’s more than about 10-15°C above outdoor temperature, ventilation is likely inadequate.
Do turbine vents actually work, or are they just for show? They genuinely work, especially in areas with reasonable wind, and they’re one of the more affordable exhaust options available in India.
Will better roof ventilation lower my electricity bill? Often, yes, particularly for top-floor rooms directly under the roof — reduced attic heat means your AC doesn’t have to work as hard.
Can I add roof ventilation to an older home without major renovation? In most cases yes, retrofitting soffit or turbine vents is a fairly straightforward job that doesn’t require tearing into the whole roof structure.
Final Thoughts
Roof ventilation doesn’t get the attention shingles or waterproofing gets, but it quietly affects your comfort, your energy bills, and how long your roof structure actually lasts. Skip it, and you’re looking at higher cooling costs now and possible mold or rot damage down the line.
The good news is that fixing poor ventilation is usually one of the more affordable roofing upgrades out there, especially compared to a full re-roof. If your top floor runs hot every summer or you’ve noticed a musty smell up there, that’s worth a proper inspection before the 2026 summer heat sets in. [link to related guide on choosing a roofing contractor here]