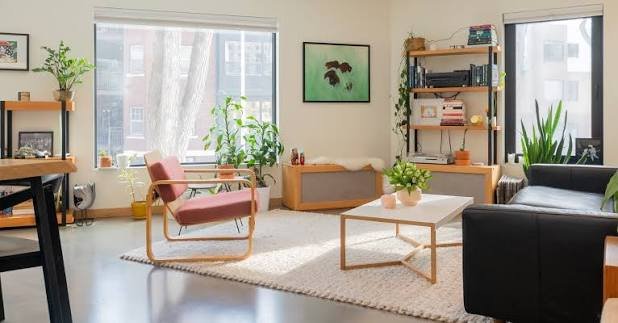
Living in a 2BHK in a city like Mumbai or Bengaluru, you already know the struggle. One room has to be a bedroom, a study, sometimes even a gym corner. That’s exactly where multi functional room design comes in — it’s not a luxury concept, it’s survival for anyone paying city rent in 2026. The good news? You don’t need a bigger flat, you need a smarter layout. A few clever furniture choices and some honest planning can make a 250 sq ft room feel like it’s doing the job of three.
What Does Multi Functional Room Design Actually Mean?
Multi functional room design is the practice of planning one space to serve two or more purposes without those purposes tripping over each other.
Think of it as zoning without walls. A bed that becomes a sofa by day. A dining table that folds flat against the wall when guests aren’t over. The goal isn’t cramming furniture in — it’s making sure each piece earns its place.
Start By Listing What the Room Actually Needs to Do
Before buying anything, sit down and write out every function that room has to serve. Sounds basic, but most people skip this step and regret it later.
Ask yourself:
- Does this room need to sleep someone every night, or only occasionally?
- Will you be taking video calls from here?
- Do you need floor space for yoga or exercise, even twice a week?
- Is storage the real bottleneck, more than square footage?
I’ve noticed that people usually overestimate how much “flexible” space they need and underestimate storage. A room that looks empty and airy in a showroom photo rarely stays that way once real life — laundry, files, kids’ toys — moves in.
Furniture That Does Double Duty
This is the heart of any multi functional room design, honestly. Pick pieces that shape-shift instead of buying separate furniture for every use.
A murphy bed, a sofa-cum-bed, or an extendable dining table can each replace two or three separate furniture pieces, cutting both cost and clutter in a small room.
Some combinations that actually work in Indian homes:
- Sofa-cum-bed for a living room that turns into a guest room overnight
- Ottoman with storage inside — doubles as seating and hides blankets
- Wall-mounted folding desk that disappears when you’re not working
- Bed with drawers built into the base instead of a separate almirah
A friend running a small tailoring business from her Jaipur home converted one corner of her bedroom into a workstation using exactly this — a fold-down desk and a stool that tucks under it. Took her under ₹8,000 and a weekend.
Use Vertical Space Before You Give Up on Floor Space
Most small rooms fail not because they’re too small, but because everything’s fighting for the same six inches of floor.
Go up. Wall-mounted shelves, tall narrow bookcases, and loft storage above wardrobes free up the floor for whatever the room needs that day. A 9×10 room with proper vertical storage can genuinely function like a 12×12 one.
Zoning Without Building Walls
You don’t need to break out the contractor to divide one room into two feels.
- A rug can visually separate a “work zone” from a “sleep zone”
- Open shelving units work as room dividers and storage at once [link to related guide about styling bookshelves and open shelving here]
- Curtains on a ceiling track are cheaper than a partition wall and fully reversible if you’re renting
Lighting Changes How “Multi” the Room Feels
One overhead tube light makes every activity feel the same — flat and tiring by evening. Layer your lighting instead: a desk lamp for work, warmer bulbs near the bed, maybe a floor lamp near the seating corner.
This alone changes how a room “switches” between functions, even if the furniture hasn’t moved an inch.
Colour and Visual Tricks for Small Multi-Use Rooms
Lighter walls bounce more light around, which matters more in a multi-use room than a single-purpose one — you’re in there longer, doing more things. Mirrors opposite windows help too. [link to related guide about small apartment renovation ideas here]
I’ll admit, I used to think this was decorating fluff. Then I repainted a dark green home office wall to a soft off-white and the room genuinely felt 20% bigger. No furniture moved.
Budget Considerations for Indian Homes
You don’t need a full renovation. A decent fold-down desk starts around ₹4,000-6,000, and a good sofa-cum-bed can run anywhere from ₹15,000 to ₹40,000 depending on material. Compare that to adding an actual room, and the math isn’t close.
FAQs on Multi Functional Room Design
What’s the cheapest way to start with multi functional room design? Rearranging what you already own, honestly. Try a rug to zone the space and a foldable table before spending on new furniture.
Can a small bedroom really double as a home office? Yes, if you keep the desk compact and against a wall, and use a chair that tucks in fully when not in use. A corner desk works especially well for this.
Is a murphy bed worth it for Indian apartments? For 1BHK flats, often yes. It frees up the whole floor during the day, though installation and cost can be higher than a regular bed — budget accordingly.
How do I stop a multi-use room from feeling cluttered? Storage that’s built into furniture, not added on top of it. An ottoman or bed with drawers hides more than an extra shelf ever will.
Does multi functional room design work for rented flats? Mostly yes — furniture-based solutions like folding desks, curtains, and rugs don’t need landlord approval, unlike wall-mounted shelving which sometimes does.
Final Thoughts
Multi functional room design isn’t about squeezing more stuff into less space — it’s about making each piece of furniture work harder. Start with what the room genuinely needs to do, pick furniture that shifts between roles, and use light and colour to help the space feel like it’s changing even when it’s not. Try converting just one corner this month — a desk nook, a fold-out bed — and see how much breathing room it actually creates.